


Olympia Scaffolding · Basingstoke, Guildford & Greater London
Scaffolding Crash Decks: Planning Protection for Your Project
Work taking place above other areas creates important planning questions. Where falling materials are a concern, the project team needs to establish suitable protection around the work and the spaces below.
Olympia Scaffolding supplies and installs scaffolding crash decks tailored to project requirements across Basingstoke, Guildford and Greater London.
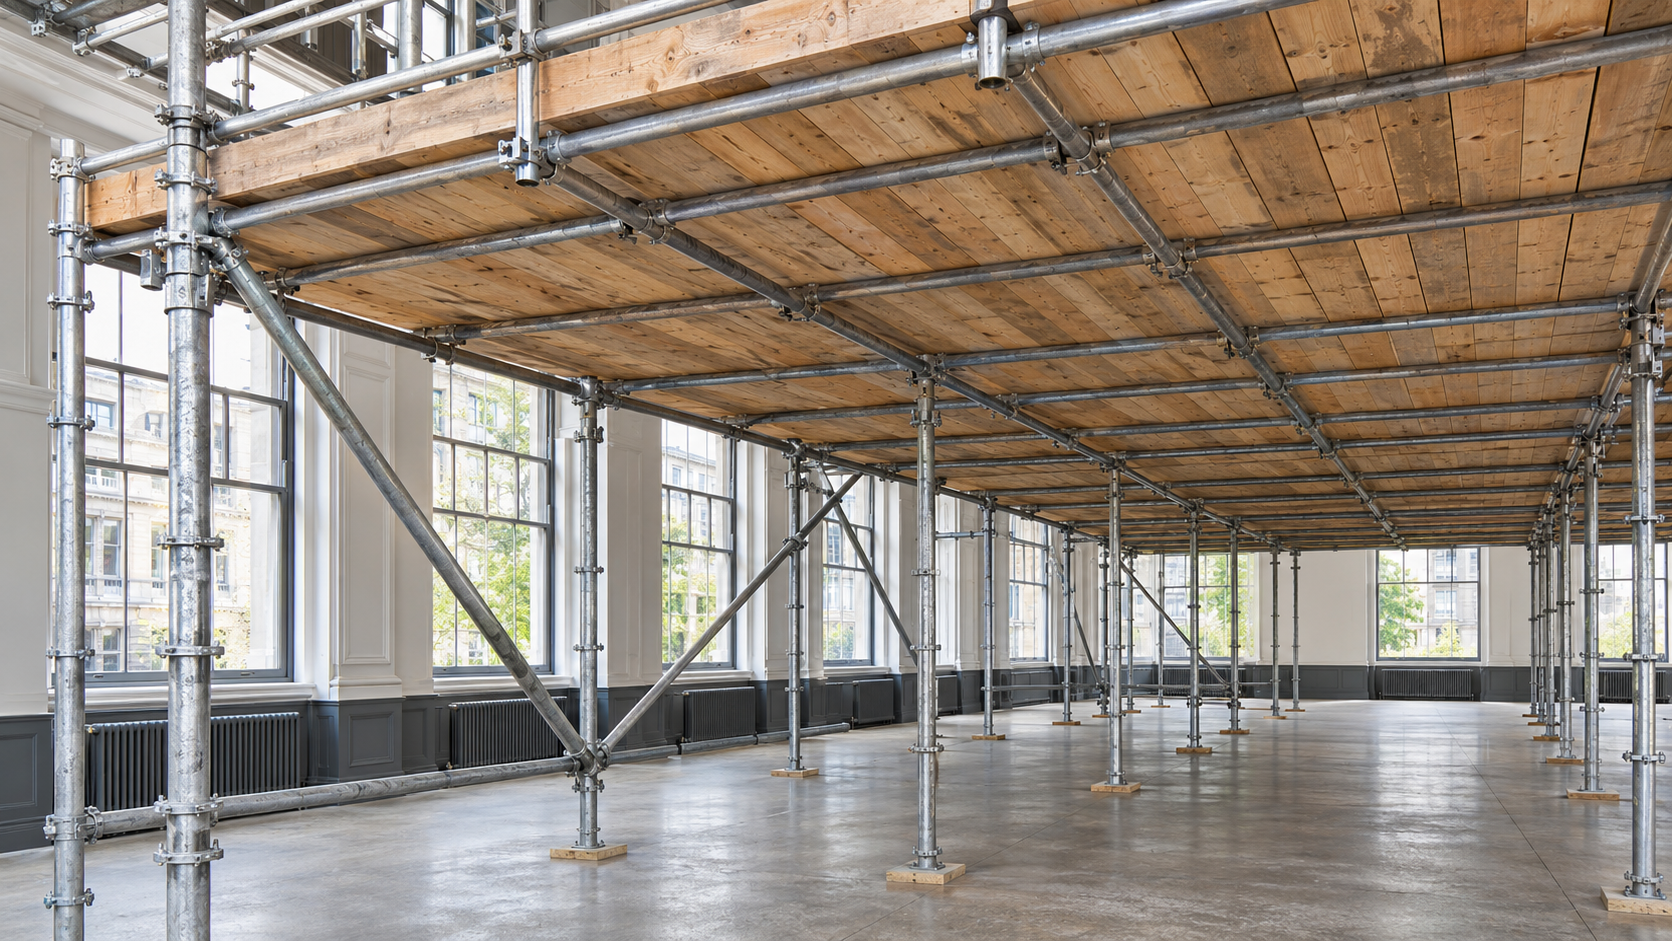
Start with the Purpose of the Deck
A clear brief should explain the work being undertaken, the area beneath it and the concern the proposed deck is intended to address. This helps everyone discuss the same requirements from the outset.
Scaffolding crash decks should be considered in the context of the individual site. The name alone does not establish a deck’s capacity, permitted use or suitability for a particular activity.
- Define the activity: explain the work taking place above or around the proposed installation.
- Identify the area below: describe adjacent workplaces, entrances and circulation routes.
- Share project information: provide available drawings, photographs and site details.
- Agree the intended function: clarify what the installation needs to achieve before discussing its arrangement.
Projects Where Crash Deck Requirements May Arise
Olympia Scaffolding describes applications across demolition, internal refurbishment, internal decoration and external public walkways. Each setting brings different access, sequencing and protection requirements.
When discussing scaffolding crash decks, describe the actual work rather than relying on a broad project label. Changes in activities or site layout may affect what needs to be considered.
Internal Refurbishment and Decoration
Explain the building layout, work locations and whether nearby areas will remain occupied. Include access restrictions and the proposed sequence of trades.
Demolition and External Areas
Provide details of the planned operations and surrounding spaces. Where public routes are involved, make their location and proposed management clear in the brief.
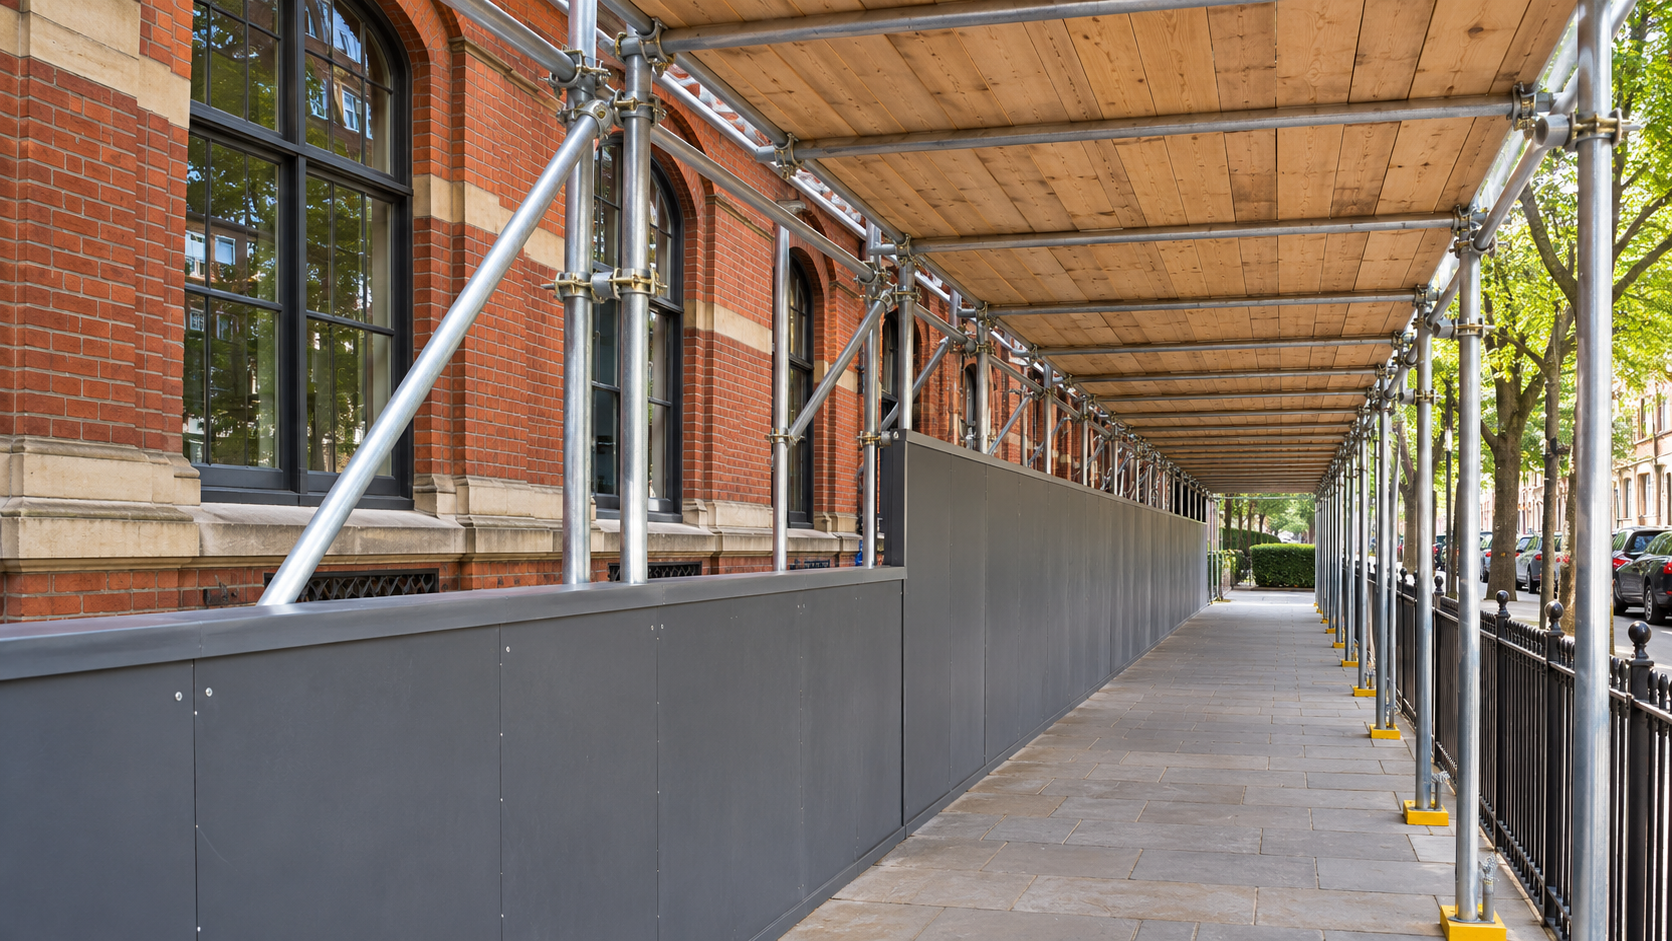
Why Bespoke Project Information Matters
Buildings differ in shape, access and available space. A useful proposal needs to reflect those conditions alongside the project’s intended activities.
Planning scaffolding crash decks early gives the relevant people time to discuss constraints and information gaps. It also helps identify decisions that need resolving before installation can be scheduled.
- Site layout: identify the proposed installation area and surrounding structures.
- Working space: explain restrictions affecting delivery, installation and removal.
- Project programme: outline when the deck is required and the anticipated hire period.
- Other contractors: identify who needs to coordinate with the scaffolding team.
- Changing requirements: flag planned phases that could alter the original brief.
Coordinate Installation with the Wider Programme
Temporary installations form part of a wider construction sequence. Discuss when access will be available, which activities depend on completion and how the installation will fit around other work.
For scaffolding crash decks, a shared understanding of responsibilities is as useful as an agreed date. Confirm the project contacts and how proposed changes will be communicated.
Keep the original brief available throughout the project. If the work, layout or intended use changes, raise it with the relevant team before relying on the existing arrangements.
What to Include in Your Quotation Enquiry
An informative enquiry helps Olympia Scaffolding understand your requirements and explain the next steps. Provide what you know and clearly identify information that remains to be confirmed.
When comparing quotations for scaffolding crash decks, check that the scope and assumptions are comparable. A headline price alone may not explain differences between proposals.
- Location: include the site address, postcode and main project contact.
- Work description: explain the activity and the proposed purpose of the deck.
- Supporting information: share drawings, photographs and known site constraints.
- Dates: state the target installation date and expected duration.
- Scope: ask what installation, hire, removal and associated arrangements are included.
Frequently Asked Questions
Which areas does Olympia Scaffolding cover?
The crash deck service covers Basingstoke, Guildford and Greater London. Provide your site postcode when enquiring to discuss availability.
Can scaffolding crash decks be tailored to the site?
Olympia Scaffolding offers supply and installation tailored to customer specifications. The proposed arrangement needs to reflect the site and intended use.
Can a crash deck be used to store materials?
Do not assume this is permitted. Ask for the intended use and limitations to be clarified before planning storage or other activities on the deck.
How do I request a quotation?
Use the Contact page to share your location, project details, available drawings and preferred dates.
Discuss Your Crash Deck Requirements
Planning work in Basingstoke, Guildford or Greater London? Contact Olympia Scaffolding to discuss scaffolding crash decks for your site and request a quotation.
