


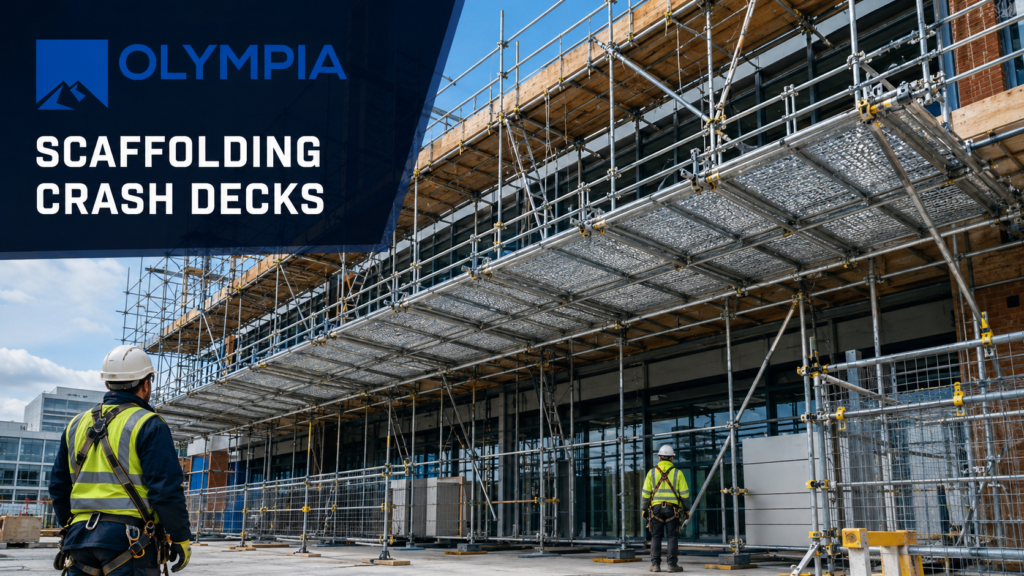
Working at height creates serious risks, particularly when tools, materials or debris could fall onto people or property below. Even with careful working practices, accidents can happen, which is why suitable protective measures must be considered before work begins. A professionally designed scaffolding crash deck can provide an important additional level of protection on construction, demolition and refurbishment projects.
Here at Olympia Scaffolding, we specialise in supplying and installing scaffolding crash decks tailored to individual project requirements. Our experienced team works closely with clients to understand the site, the work being completed and the areas that require protection. This enables us to provide a practical scaffolding solution designed around the specific demands of the project.
What Is a Scaffolding Crash Deck?
A scaffolding crash deck is a temporary platform constructed beneath or around a working area. Its primary purpose is to help contain or intercept falling tools, materials and debris before they reach people, property or access routes below.
Crash decks can be built at different heights and configured to suit various environments. The exact design will depend on factors such as the structure, available space, expected loads, surrounding access and type of work taking place.
Unlike a standard working platform, a crash deck is specifically planned as a protective structure. It must therefore be designed and installed by competent professionals who understand scaffolding systems, site risks and project-specific requirements.
Where Are Scaffolding Crash Decks Used?
Scaffolding crash decks can be useful across a wide range of commercial, industrial and domestic projects. They may be installed internally or externally, depending on where the work is taking place and which areas require protection.
Common applications include:
- Demolition and strip-out projects
- Internal refurbishment work
- Ceiling and roof repairs
- Internal decorating at height
- Structural alterations
- Maintenance inside industrial premises
- Protection above public walkways
- Work carried out over entrances or access routes
- Projects involving loose materials or falling debris
- Building repairs in occupied or operational properties
Each project presents different risks, so the protective structure should be based on a proper assessment rather than a standard, one-size-fits-all arrangement.
Crash Decks for Demolition Work
Demolition and structural alteration projects can generate considerable amounts of dust, rubble and loose material. When sections of a building are being removed, there is a greater possibility of debris falling into the space below.
A scaffolding crash deck can help create a defined protective platform beneath the working area. This may assist with containing falling materials and separating the work zone from lower levels of the building.
The deck must be suitable for the anticipated conditions and installed in the correct position. Factors such as the potential size and weight of falling material, the height of the working area and the condition of the existing structure should all be considered during the planning process.
Protection During Internal Refurbishment
Internal refurbishments frequently require work at height, especially in buildings with high ceilings, atriums, stairwells or open-plan spaces. Contractors may need access for plastering, electrical work, decorating, repairs or the installation of new fixtures.
Where other areas of the building remain occupied or accessible, controlling the space beneath the work becomes especially important. A crash deck can provide protection while helping the wider project remain organised.
Olympia Scaffolding can supply bespoke crash deck scaffolding for internal environments, taking account of restricted access, existing fixtures, floor space and the activities continuing around the work area.
Supporting Internal Decoration Projects
Decorating high internal walls and ceilings may appear less hazardous than demolition, but tools, paint containers and equipment can still fall from height. This can present a risk to people and may damage flooring, furniture or other valuable features.
A correctly installed scaffolding structure provides tradespeople with a suitable working platform, while an additional crash deck may help protect the area below. This can be particularly useful in commercial premises, halls, places of worship, theatres and buildings with tall or decorative interiors.
The configuration should allow decorators to access the required surfaces while supporting safe movement and helping to control the risks associated with overhead work.
Crash Decks Above Public Walkways
Construction or maintenance work sometimes takes place above pavements, entrances and other public access routes. These environments require careful planning because pedestrians may be close to the work area.
A scaffolding crash deck can form part of the measures used to protect an external public walkway from falling objects. Depending on the site, the arrangement may also include protective fans, sheeting, netting, barriers or controlled access.
The scaffolding design must take account of the width and location of the walkway, building access requirements and surrounding site conditions. Where the public is involved, clear segregation and professional installation are particularly important.
Why Bespoke Design Is Essential
No two buildings or worksites are exactly the same. Available access, ground conditions, structural features and the nature of the work can all influence how a crash deck should be designed.
A bespoke scaffolding crash deck may need to accommodate:
- Unusual building shapes
- Restricted internal or external access
- Doors, staircases and emergency routes
- Different platform heights
- Machinery, furniture or fixed equipment
- Public or workforce access beneath the structure
- Specific loading requirements
- Other trades working in the same area
Tailoring the scaffolding to the project helps ensure that it serves its intended purpose without creating unnecessary obstacles. It can also support more efficient working by providing suitable access where required.
Planning a Scaffolding Crash Deck
Before installation, the site and proposed work should be properly considered. Information about the building, project programme and anticipated risks allows the scaffolding contractor to recommend a suitable arrangement.
The planning process may consider:
Purpose of the Structure
The team must understand what the crash deck is expected to protect against and whether it will also be used as a working or access platform.
Location and Height
The position of the work and the areas below will affect the deck’s dimensions, elevation and supporting structure.
Expected Loads
The potential load placed on the platform must be considered. This includes materials used during the project and anything the deck may be expected to intercept.
Access Requirements
The structure should account for safe access by authorised workers while avoiding unnecessary obstruction to entrances, routes and surrounding operations.
Project Duration
Knowing how long the scaffolding will remain in place helps with installation planning, inspections and coordination with other trades.
Professional Installation and Inspection
The effectiveness of a scaffolding crash deck depends on the quality of its design, installation and ongoing management. It should be erected by trained and experienced operatives using suitable scaffolding components.
Once installed, the structure should be inspected in accordance with applicable requirements and site procedures. Additional checks may be necessary following significant alteration, severe weather or an event that could affect its stability.
Users should not remove, adjust or interfere with scaffolding components without authorisation. Any required modification should be completed by a competent scaffolding professional.
Benefits of Scaffolding Crash Decks
When appropriately designed and installed, crash deck scaffolding can offer several practical advantages:
- Helps reduce risks from falling tools and materials
- Provides protection for people and property below
- Supports safer management of overhead work
- Can be adapted to internal and external environments
- Helps separate hazardous work from access areas
- Accommodates bespoke site and project requirements
- Supports demolition, refurbishment and decoration work
- Can form part of a wider site safety strategy
A crash deck does not replace good working practices or other necessary safety controls. Instead, it should form part of a carefully planned approach to managing risk.
Arrange a Free Scaffolding Crash Deck Quotation
Whether you are planning demolition, internal refurbishment, decoration at height or work above a public walkway, Olympia Scaffolding can provide a crash deck tailored to your requirements.
Our experienced team will consider the project environment, access needs and required level of protection before recommending an appropriate scaffolding solution. We supply and install crash decks for a wide variety of projects, with every arrangement planned around the individual site.
If you require scaffolding crash decks and would like a FREE, no-obligation quotation, please contact Olympia Scaffolding today. Our team will be happy to discuss your project and help you find a practical, professionally installed solution.

